Packages
Private Interior Design
I create interiors that combine beauty with the comfort of everyday life.
Mini Package
What’s Included?
Inventory

Floor plan with functional layout

Moodboard with a product list
Who Is It For?
Perfect for clients who need simple, functional design solutions for a single room.
- Online consultation
- Analysis of client needs and preferences – via form
- Functional layout proposal
- Basic color and material palette
- List of suggested furniture and accessories
- 1 revision after consultation
€25 / m²
Completion time: from 14 days
Most Popular
Standard Package
What’s Included?
Inventory

3D visualizations for 2 rooms

Preliminary cost estimate

Technical drawings with joinery dimensions

Technical drawings for plumbing and electrical installation

Online catalog of products used in the design
Who Is It For?
A comprehensive interior design project with a detailed plan and additional decorative elements. The package includes complete technical documentation and a cost estimate.
- Online and in-person consultation, analysis of lifestyle, taste, and client preferences
- Functional layout
- Selection of color palette, materials, and textures
- Lighting and decorative accessory proposals
- 3D visualizations for 2 rooms
- List of furniture, lighting, and accessories with purchase links
- Preliminary cost estimate
- Comprehensive technical drawings: installations and custom joinery
- Necessary wall layouts with tile placements in bathrooms and custom furniture drawings
€35 / m²
Completion time: from 30 days
Premium Package
What’s Included?
Inventory
3D visualizations for 2 rooms
Cost estimate
Technical drawings with joinery dimensions
Technical drawings for plumbing and electrical installation
Online catalog of products used in the design

Ordering products on behalf of the client

Supervision of project implementation
Who Is It For?
For clients seeking a comprehensive, luxurious interior design with full support and a personalized approach.
- Online or in-person consultation, analysis of lifestyle, taste, and client preferences
- Functional layout and space optimization
- Custom selection of colors, materials, lighting, and furniture
- Detailed lighting plan, including light effects and decorative accents
- Full 3D visualization (including multiple views)
- Full collaboration during project implementation
- Design supervision on-site (up to 3 visits)
- 3 revisions after consultations
- Online catalog of products used in the design
- Ordering products on behalf of the client
€55 / m²
Completion time: from 60 days
Attention!
Bonus with Every Project!
Additionally, when you choose the Standard or Premium package, you will receive as a gift:
- 360° 3D Panorama of two selected rooms
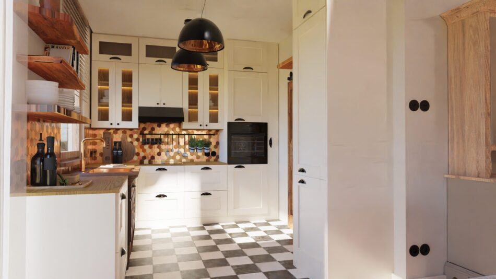
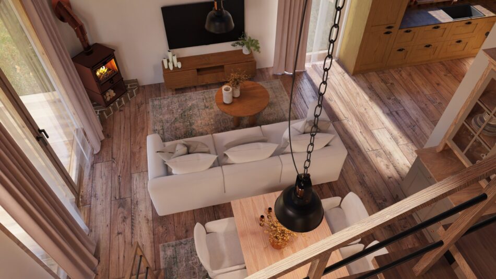
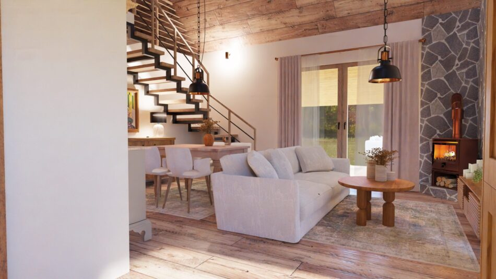
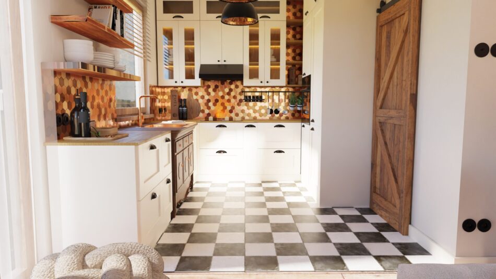
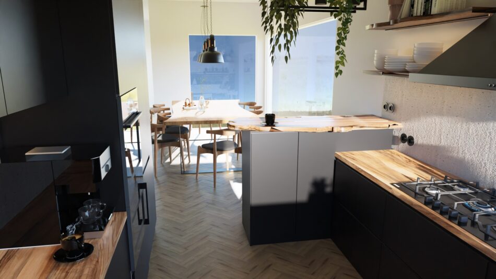
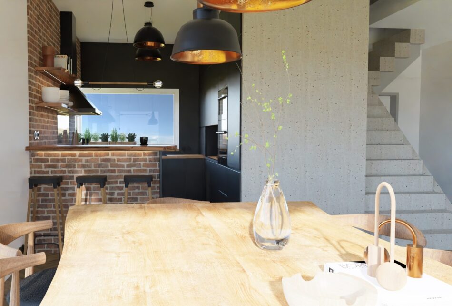
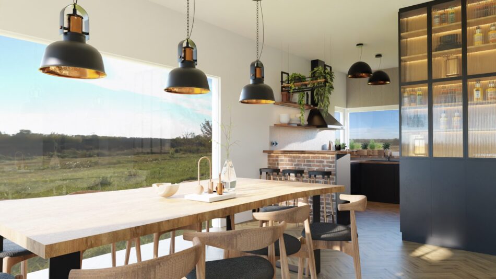
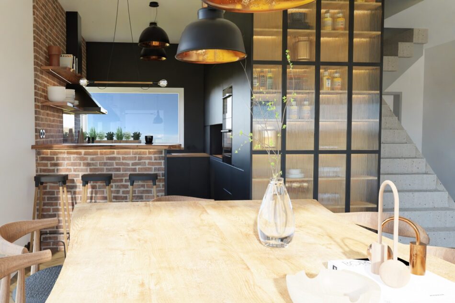
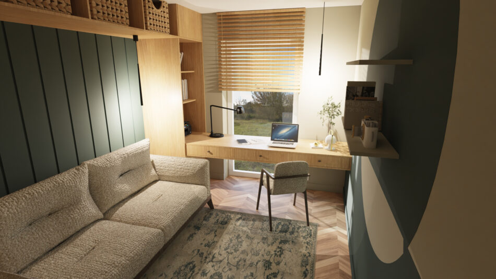
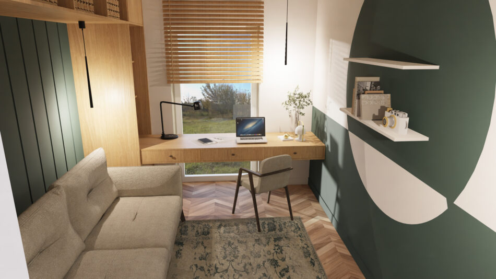
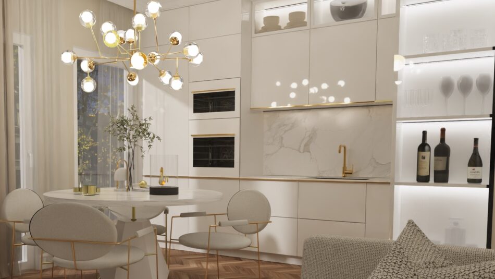
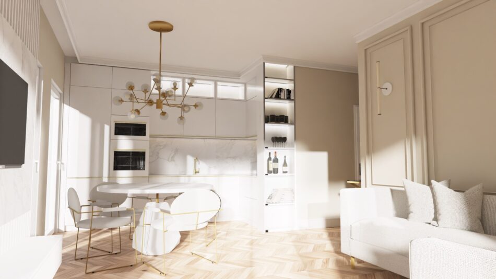
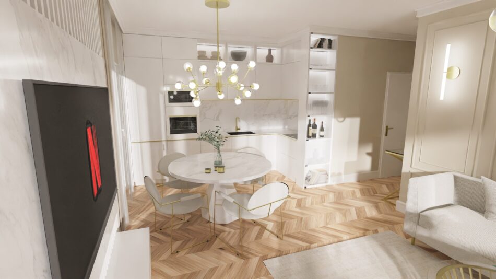
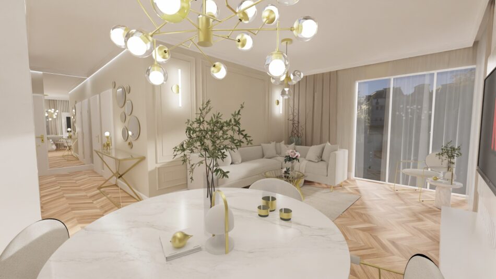
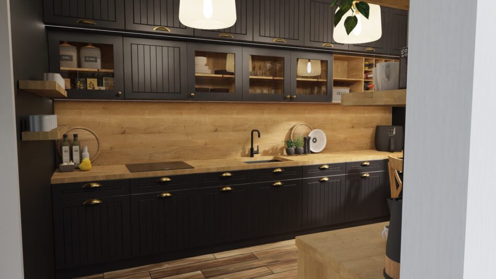
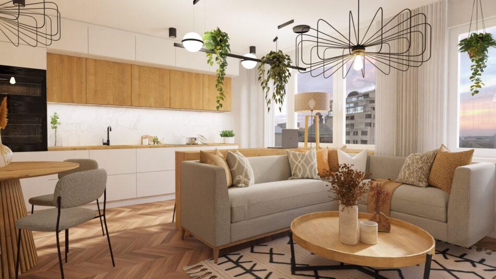
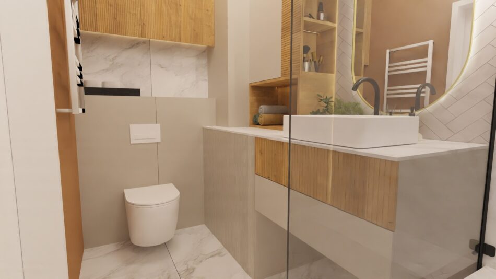
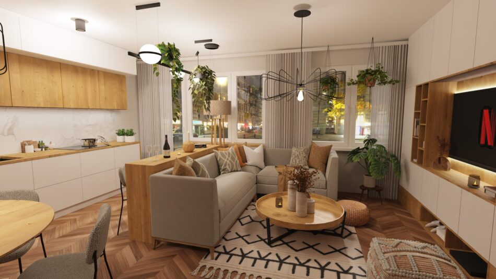
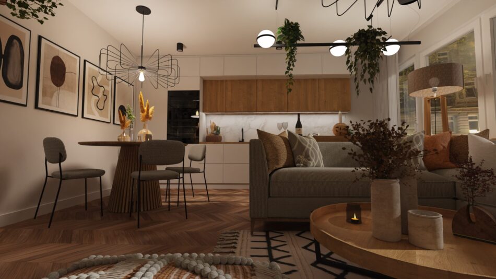
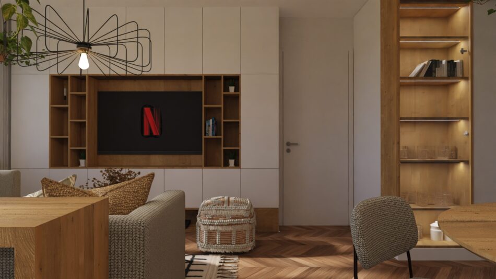
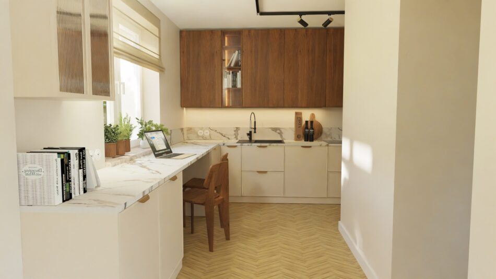
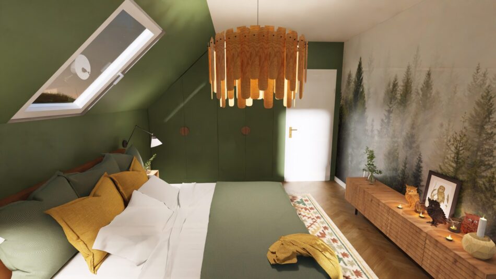
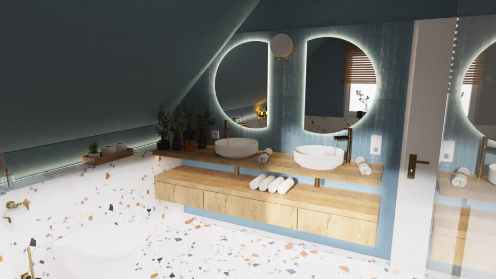
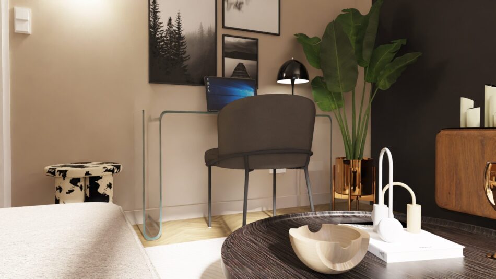
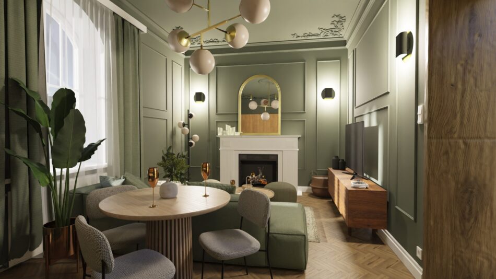
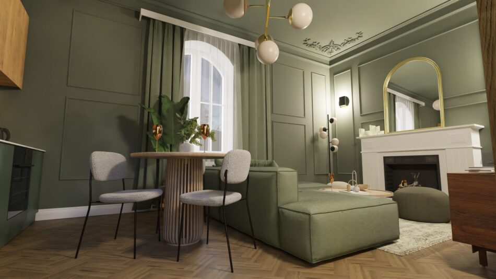
A Space Designed with You in Mind
An Interior You’ll Want to Return To
Everyday Comfort
A Style Tailored to You

Aesthetics are just the beginning—how a space feels to live in matters too.
I design interiors that are visually beautiful but, above all, suited to your lifestyle. Every solution has a purpose—nothing is accidental. This way, you feel comfortable and natural in your own space.
Do you currently…
- Not know where to start?
- Have too many ideas but no clear vision?
- Struggle to balance aesthetics with functionality?
- Lack the time to organize everything?
- Not know which materials or colors to choose?
- Wonder if the decisions you make are the right ones?
- Need someone to guide you through the entire process?
I completely understand—I’m here to help and create a space you can truly be proud of.
What You Gain by Working with Me
A Design Tailored to You
I take into account your lifestyle, needs, and aesthetic preferences.
Refined Details
Every element of the interior is cohesive and carefully considered—nothing is accidental.
Practical Solutions
I design interiors that not only look good but are also comfortable for everyday life.
An Interior You’ll Love
The final result will be tailored to you, not just “trendy.”

Your Satisfaction Is My Priority
I understand how important it is to feel good in the place you live—and how overwhelming the entire design process can be. That’s why I guide you step by step, pay attention to every detail, and listen carefully to create a space that truly meets your needs and lifestyle.

Important Note
The number of new projects I can take on each month is limited to ensure the highest quality of service for every client.
A Space Designed with You in Mind
An Interior You’ll Want to Return To
Everyday Comfort
A Style Tailored to You
Design Process
What Are the Stages of Collaboration?
0
Filling Out the Quote Form
Complete the short form available on the website to share your needs and the scope of your planned project. Based on this information, I will prepare a personalized offer for you.
1
Analysis and Measurements
I thoroughly review documentation or take measurements to understand the real conditions of the space. This stage helps me identify the possibilities and limitations of the interior.
2
Functional Layout Design
I create a clear and practical spatial layout that combines user comfort with aesthetic appeal. Together, we adjust solutions to fit your lifestyle and needs.
3
3D Visualizations
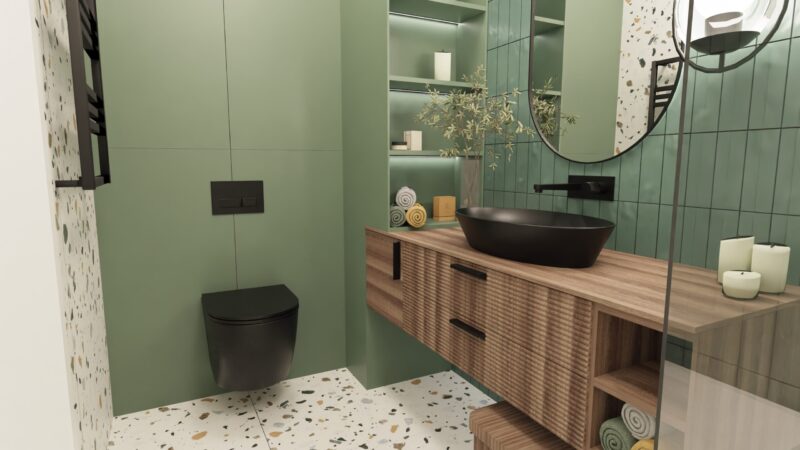

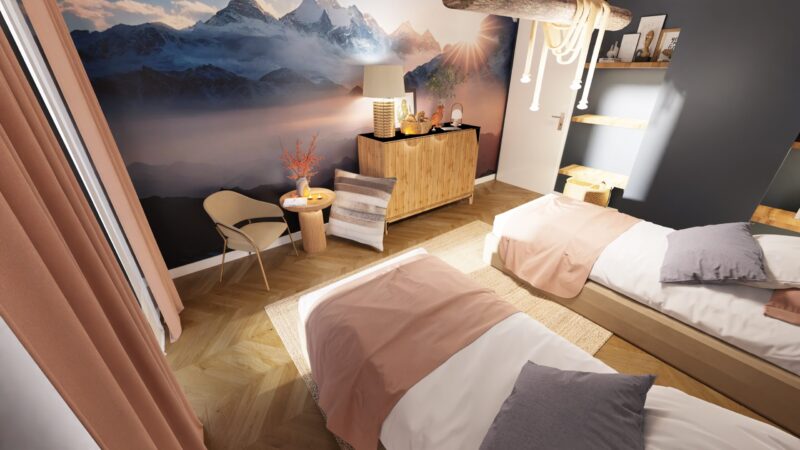
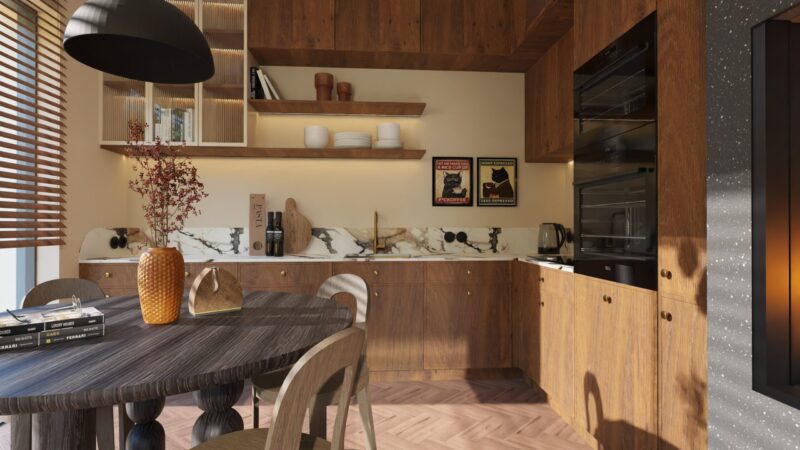
I prepare detailed, realistic visualizations that capture the character of the future interior. They make it easier to envision the final result.
4
Selection of Materials and Contractors
I choose materials, furnishings, and accessories that perfectly match the project concept. If needed, I recommend trusted contractors I work with.
5
Technical Documentation
I prepare complete documentation with drawings and specifications necessary for project execution. This ensures the work proceeds according to plan and without surprises.
Frequently Asked Questions
How long does the interior design process take?

The project timeline depends on its size and complexity. Typically, the entire process takes from a few weeks to several months. A detailed schedule is agreed upon together during the consultation, taking into account the nature of the interior and your individual expectations.
Do you offer online interior design services?
Yes, I work remotely with clients throughout Poland and the Netherlands. Meetings and consultations are held online, and all documentation is sent electronically.
Do I need to have a finished vision of my interior before contacting you?
No—you don’t. Part of my work is to help you develop that vision. Together, we’ll find a direction that matches your needs and style.
Do you prepare projects according to a specific budget?
Absolutely. I always tailor solutions to the agreed budget—from materials to furnishings. At the start, we discuss realistic possibilities and find the best compromise between quality and cost.
Can the project be implemented in stages?
Yes, the project can be divided into stages according to your budget and action plan. It’s important to maintain a cohesive vision from the start.
Can I order a project for just one room?
Of course—you can also commission individual rooms, such as a kitchen, bathroom, or living room. Each is treated with the same care as a full home or apartment project.
When is the best time to request a project?
As early as possible—ideally during the initial planning stage or early in construction. This allows us to prepare the appropriate technical drawings for contractors and avoid later modifications, such as breaking walls to install utilities.
Testimonials
What Others Are Saying

I am thrilled with the final result! The design perfectly reflects my style while being incredibly functional. The entire process was smooth and stress-free, and the professionalism and support at every stage were invaluable. I recommend this to anyone looking for a true partner in interior design.
The interior exceeded my expectations — it’s both beautiful and practical. The designer listened carefully to my needs and suggested excellent solutions. Importantly, everything was tailored to my budget, and the project was completed on time. Full professionalism and creativity. I’m happy to recommend this collaboration.
I’m delighted with the project. All my requirements were met, and the accessories and materials were chosen with great care. Thanks to the 3D visualizations, I could see the result before the work began, which was very reassuring. The final effect impresses not only me but also my guests.
Complete professionalism from the very first contact. The project was well thought out, and every detail mattered. The execution followed the schedule, and the final result combines aesthetics with functionality. I appreciate the personalized approach and continuous communication throughout the process.
Working together was an absolute pleasure. The designer, with a great sense of style, created an interior that is both elegant and comfortable. With help in selecting materials and contractors, everything went smoothly. Now my apartment is my favorite corner on earth.
I am very satisfied with the final result. The designer understood my needs and adapted solutions to my lifestyle. Communication was fast and clear, and the entire process was transparent and stress-free. I recommend this to anyone who wants an interior with character.
The project met all my expectations and even surpassed them. The interior is functional and aesthetically pleasing, yet warm and cozy. Collaboration was very smooth, and the support at every stage was invaluable. Thanks to this, the entire process was a great pleasure.



Take the First Step
A comfortable and aesthetic interior is closer than you think.

A Timeless Effect
Everyday Comfort
Your Dream Space
Smart Decisions Without Stress
